



Important: Do not use dots (.) in your username. Allowed characters: letters (a–z, A–Z), numbers (0–9), hyphen (-) and underscore (_)
 10 days
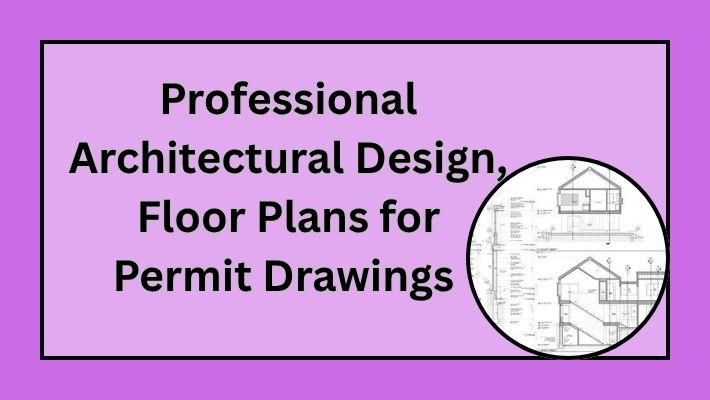
I will provide professional architectural design and detailed floor plans suitable for permit drawing preparation. Whether you need a new home, addition, remodel, ADU, garage, office, or commercial space, I can create clear and accurate plans tailored to your project requirements. Deliverables can include floor plans, dimensions, room layouts, elevations, sections, and construction details in PDF and CAD formats. I focus on accuracy, functionality, clean presentation, and permit-ready documentation. Send me your sketches, measurements, or existing plans, and let’s turn your ideas into professional architectural drawings.

Seller
Not rated yet
From
United States
Last Seen
2 weeks ago
Member Since
August 11, 2026
Please provide project dimensions, sketches, reference images, site details, and permit requirements.
Yes, I can prepare detailed architectural drawings suitable for permit submission.
Final files can be delivered in PDF, DWG, and other requested formats.
Make Money Sharing Zeerk With Your Friends