Important: Do not use dots (.) in your username. Allowed characters: letters (a–z, A–Z), numbers (0–9), hyphen (-) and underscore (_)

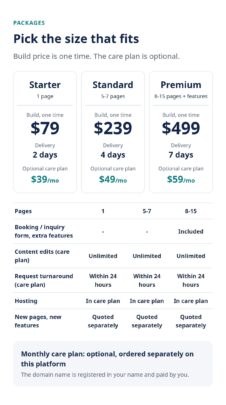
 2 days
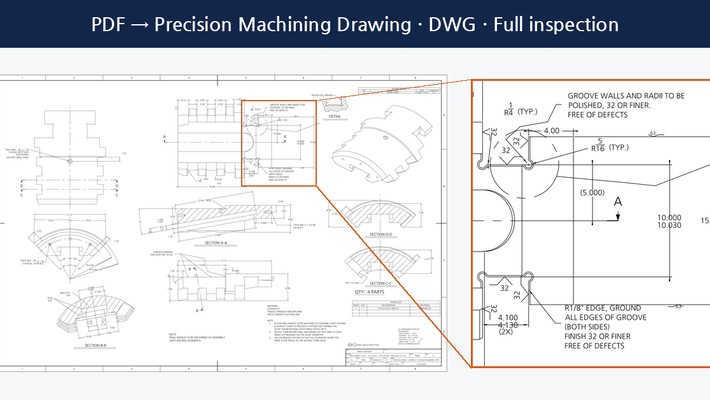
I redraw a hand sketch on paper, a pen markup on a printed plan, or a phone photo / scanned PDF as a clean CAD drawing (DWG). Shops, offices, cafes and homes are all fine. Starting price: $5 for the smallest sheet. A typical full sheet is $15, confirmed by custom offer after I see your sketch. Delivery 2 days, 1 revision included.
HOW I DRAW
- I draw 1:1 with the dimensions written on your sketch. I do not round or change them.
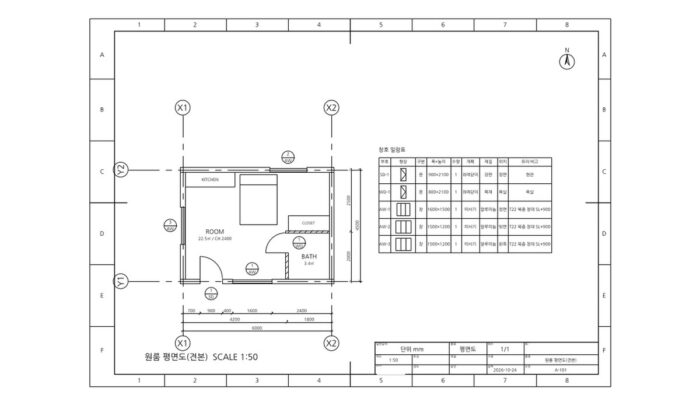
- Wall thickness, door swing and window positions are drawn with standard symbols; furniture is drawn at real size.
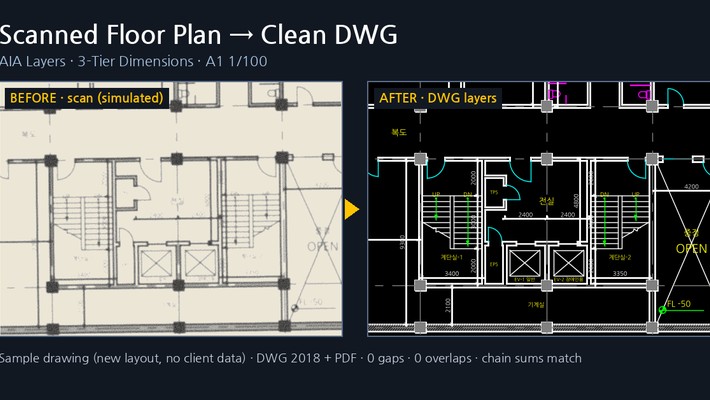
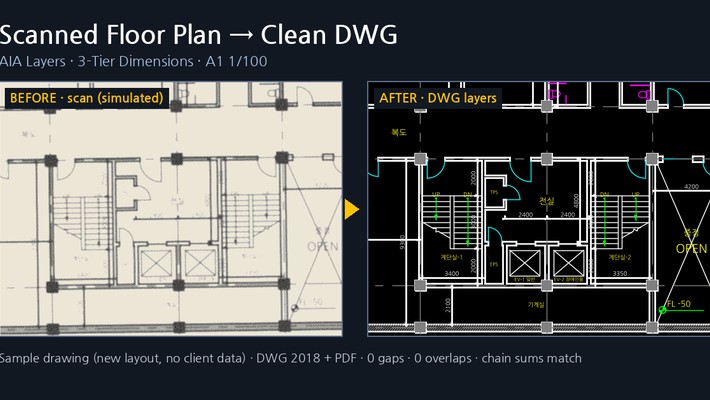
- Dimensions are placed in 3 rows (openings / wall centers / overall) and every row is checked so it adds up to the overall length.
- Photos taken at an angle are straightened before I set the reference lines.
- If numbers on the sketch do not match each other, I ask you before I start.
STEPS
1. Send the sketch photo or scan and any dimensions you know.
2. I confirm the size and number of sheets, price and delivery time.
3. After the order: drafting, then a dimension check.
4. I send a PDF preview first for your confirmation.
5. Delivery: DWG + PDF.
FILES YOU GET
- DWG (2000 format by default, other versions on request) + PDF
NOT INCLUDED
- On-site measuring, new interior design proposals, 3D renderings
- Permit drawings that need an architect's stamp, structural or electrical calculations
- A sketch with no dimensions at all can only be drawn in proportion and may differ from the real space (I tell you in advance)
- Same-day delivery
COPYRIGHT
- The finished drawing belongs to you after payment and delivery. Your sketch is used only for your order and is not used in a portfolio without your permission.
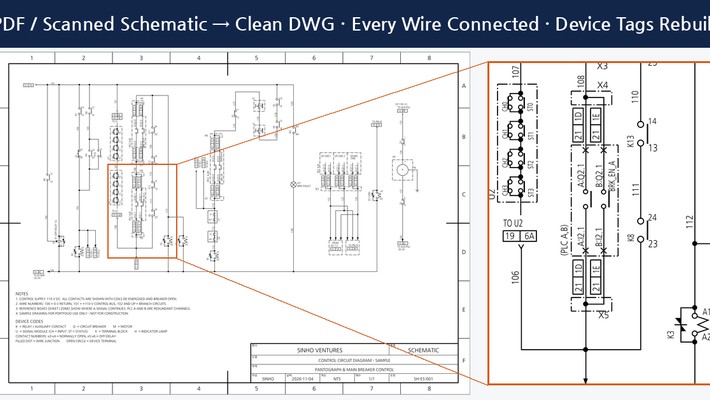
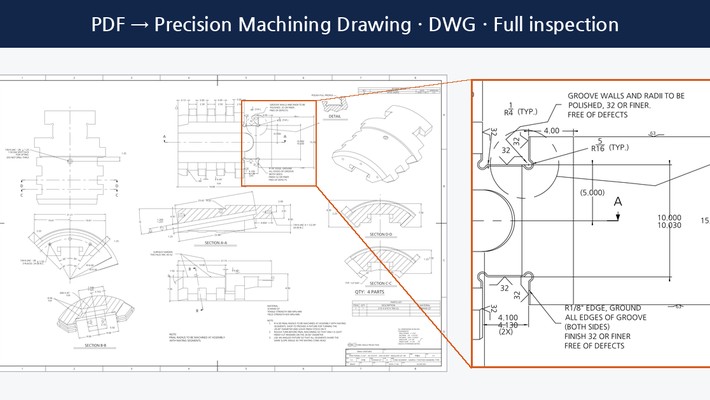
- The sample image shows a sample space drawn for this listing.

Your sketch photo, scan or PDF, and any dimensions you know (room sizes, door and window sizes).
Make Money Sharing Zeerk With Your Friends